Downstairs Toilet Ideas Downstairs Toilet Ideas

INSPIRATION

Downstairs Toilet Ideas

Downstairs Toilet Ideas: Luxury Designs for Compact Cloakrooms

Often the smallest space in the home, a downstairs cloakroom allows you to create a bold design statement reflecting the luxurious interiors of the world’s finest hotels. Downstairs cloakrooms are the perfect place to experiment with statement wallpaper, richer colours, dramatic lighting and distinctive finishes.

It provides a compact space to showcase personality and character, and although small in size, a cloakroom doesn’t need to compromise on quality and luxury touches. 

Explore luxury bathroom inspiration for your downstairs toilet ideas and space-saving fixtures, including cloakroom basins and vanity units expertly crafted from Cortese® Stone and high-grade marble.

Discover practical advice and downstairs toilet ideas in this extensive guide.


The key takeaway

A beautiful cloakroom should balance generous use of space with individuality. Wall-hung fixtures, concealed storage, generous mirrors and layered lighting create a refined, spacious feel, while rich colour, statement wallpaper, tactile materials and distinctive fittings introduce character. Its compact proportions make it an ideal setting for bolder interior design.

Cloakroom Ideas: Smart Solutions for Small Spaces

Explore a variety of space-saving fixtures and practical guidance to maximise space in your downstairs cloakroom. From wall-mounted fixtures and cloakroom basins to layout and styling. 


Create a Floating Effect

Incorporate space-saving designs, including wall-hung fixtures to create an immediate sense of spaciousness with uninterrupted floor space.

This simple downstairs toilet idea allows the room to feel lighter, more open and beautifully considered. Wall-hung vanity units are ideal for compact bathrooms, as they create visual spaciousness and draw the eye upward. Wall-hung basins and wall-hung toilets also create the illusion of a larger space and make it easier to clean.


Conceal the Essentials

Removing excess bathroom essentials, including cleaning supplies and toilet roll, creates a cleaner environment, helping your downstairs cloakroom maintain a modern, minimal and opulent feel. 

Toilets with concealed cisterns mean that the cistern is hidden within the wall, making them an ideal option for cloakrooms. This creates uninterrupted sightlines beneath the toilet and makes the surrounding wall and floor space appear seamless, minimal and clean. 

Style recessed cabinets featuring concealed storage, as they provide everyday practicality while maintaining the clean, uncluttered aesthetic of a luxurious hotel bathroom.


Make Every Space Count

In a compact downstairs cloakroom, every inch should be maximised to enhance both functionality and aesthetic appeal. Rather than allowing limited dimensions to dictate the design, consider how each element can work harder, from cloakroom basins and integrated storage to wall-mounted fixtures and mirrors. 

Make the most of awkward spaces by styling corner basins and corner bathroom cabinets. They are the perfect space-saving fixture, as they keep the floor area clear and create an illusion of more space, while maximising space in your cloakroom. 


Open Up the Room

Create more space in your cloakroom by incorporating pocket doors or barn doors. Traditional swing doors can take up valuable floor space, whereas pocket doors discreetly slide into the wall and barn doors introduce character while opening up space. 

Both options can improve the flow of a smaller space and provide more flexibility when positioning fixtures and accessories. 

Cloakroom Ideas: Colour, Texture & Finishing Touches

A small downstairs toilet is the perfect space to experiment with design and incorporate bold touches in contrast to the rest of your home. Explore our downstairs toilet ideas, including bold wallpaper, colour drenching and adding texture.


Add Bold Wallpaper 

A cloakroom offers the perfect canvas for bold wallpaper and character, whereas master suites require a more restrained approach. Style an elegant botanical mural, intricate floral print or richly layered motif wallpaper to create a bold, dramatic statement. For an elevated finish, pair statement wallpaper with ambient lighting, premium materials such as marble and stone, and luxury brassware finish to create the intimate feeling of a boutique hotel powder room.


Drench the Room in Colour

Colour drenching offers a sophisticated way to create a seamless and bold cloakroom interior. The contemporary design style involves carrying the same shade across multiple surfaces, from walls and woodwork to the ceiling, or continuing tiles from the floor up the walls. Rather than visually breaking up the space, this approach creates depth and intimacy. Choose rich tones such as deep green, warm taupe and burgundy for a luxurious finish.


Bring in Texture

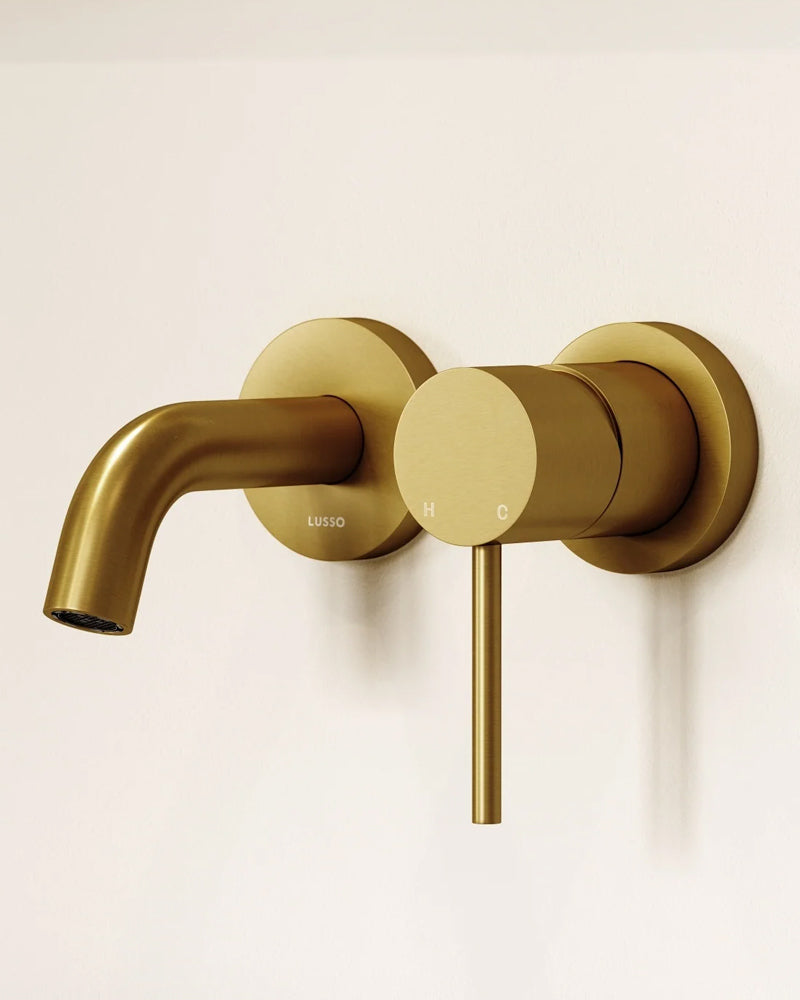
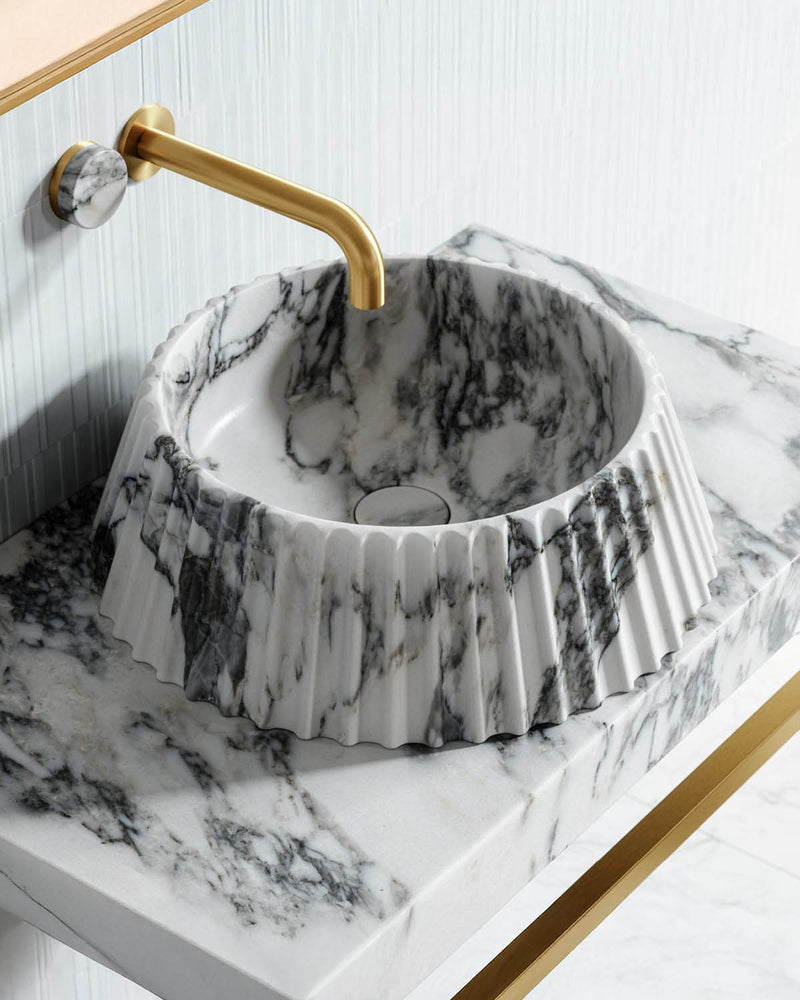
Texture is essential for creating a cloakroom that feels layered, luxurious and reflects a five-star hotel. Introduce natural stone surfaces and textured, intricate detail through fluted vanity units. Pair with contrasting finishes such as brushed gold and brushed bronze brassware to add depth and tactile interest. 

Subtle textural details and statement materials, including marble and concrete, can elevate a downstairs toilet into a serene space.


Layer Your Lighting

Transform your cloakroom with layered bathroom lighting. Avoid relying on a single, harsh overhead bulb and layer with different sources to create a softer, inviting ambience. 

Wall sconces provide calming illumination around a mirror, while concealed lighting adds a subtle glow. Choose warm-toned lighting and elegant fittings to enhance the surrounding finishes, creating a calm, welcoming atmosphere that feels like a spa-like retreat rather than a functional space.


Go Big with Mirrors

An oversized mirror creates the illusion of more space while helping the room feel brighter and more expansive. In a narrow space, an oversized mirror visually extends the walls and reflects both natural and artificial light into shadowed zones. Choose a statement frame in an elegant finish and pair it with elegant lighting to create a focal point.

Transform Your Downstairs Toilet with LUSSO

Downstairs toilets can add value to your home, while providing the perfect place to experiment with interior styling and a luxurious space that makes a lasting impression on your guests.

You can easily transform your downstairs toilet by incorporating bold wallpaper designs, colour drenching or adding texture. To maximise space and create the illusion of more, style wall-hung fixtures such as vanity units and cloakroom basins and conceal bathroom essentials to create a clean and minimal space.

Luxury materials also enhance the aesthetic of your cloakroom. Our bathroom collections are finely crafted from Cortese Stone and high-grade marble, which ensure discernible durability, opulence and unrivalled quality that will last for years to come.

Looking for more practical buying tips or interior inspiration from Our World?

Explore our full range of tips on styling cloakrooms, or browse our full list of small bathroom ideas for more inspiration.

Downstairs Toilet Ideas FAQs

What is the minimum size for a downstairs toilet?

In the UK, the absolute minimum size for a downstairs toilet is typically 1300mm x 700mm. This allows enough space for a standard toilet and a small cloakroom basin while ensuring the door can open safely.

How do you make a small cloakroom look bigger?

You can make a small cloakroom look bigger by installing wall-hung fixtures to keep more floor space visible. Incorporating an oversized mirror will also bounce light around the room, adding perceived depth and making the area feel lighter and less crowded.

Can you fit a vanity unit in a small downstairs toilet?

Yes, you can fit a vanity unit in a small downstairs toilet by choosing smaller-sized fittings such as a wall-hung vanity unit. These compact designs are ideal for cloakrooms and ensuites, providing essential storage without overwhelming a limited footprint.

How do I add more storage in a downstairs toilet?

Add storage to a downstairs toilet by integrating concealed solutions like a recessed mirror cabinet or a corner bathroom cabinet. These multi-functional fixtures hide everyday clutter and cleaning products, ensuring the room feels calm and considered without sacrificing floor space.

How do I make my downstairs toilet look nice?

Make your downstairs toilet look nice by embracing bold design choices such as patterned wallpaper or floor-to-ceiling colour drenching. Introducing textured finishes, such as fluted wood and brushed gold brassware, alongside layered ambient lighting will instantly give the space a luxurious, boutique-hotel feel.

Does a downstairs toilet add value to a property?

Adding a downstairs toilet can make a property more appealing to prospective buyers. It is a practical feature for families and guests, transforming an underutilised area into a functional space. Although it does not guarantee an increase in property value, a well-designed downstairs toilet can be a desirable and convenient addition.