BUYING GUIDE

Small Bathroom Ideas

BUYING GUIDE

Small Bathroom Ideas: Luxury Designs & Layouts for Compact Spaces

Small bathrooms can be challenging to plan and design. However, they don’t need to compromise on luxury. Using smart layouts and practical fixtures crafted from premium materials with intricate detail and tactile surfaces can instantly elevate the appeal of your small bathroom design. 

As modern living spaces become more compact, from chic city apartments to period restorations, demand for small bathroom ideas is rising. These modern spaces often feature cloakrooms and compact bathrooms and ensuites, but even the smallest of bathrooms can reflect the elegance of a boutique hotel suite.

Transform your small bathroom design by styling functional pieces including wall-mounted fixtures, frameless glass enclosures, bespoke concealed storage and considered lighting arrangements. Our luxury small space bathroom collection features vanity units, basins, showers and more, finely handcrafted from fine materials including our signature solid Cortese® stone and high-grade marble. Both are backed by lifetime guarantees and designed to withstand the test of time while elevating compact bathroom space.

In this guide, we explore luxury small bathroom ideas that pair space-saving designs with luxury detail to create a sophisticated boutique hotel bathroom in the comfort of your home.

Layout & Planning Advice for Small Bathrooms

A beautiful small bathroom design focuses on creating a sense of considered space rather than fitting in lots of fixtures. In a luxury hotel, every element feels intentional, and this same principle can transform a compact bathroom into a serene, spa-like retreat.

Before selecting fixtures, plan how you will move through the room. Carefully considered clearances can make the difference between a bathroom that feels effortless and one that feels cramped.

  • Allow at least 53cm of clear space in front of vanity units and toilets for comfortable movement.
  • Keep a minimum of 38cm from the WC centre-line to any adjacent obstruction, such as a wall, vanity unit or bath.
  • Aim for at least 61cm of clearance in front of the shower entrance for an easy, unobstructed entry. 

Bespoke cabinetry, wall-mounted fittings and short-projection sanitaryware can be tailored to narrow alcoves, irregular walls and sloping ceilings, making use of every available space without overwhelming the room. In compact spaces, a floating vanity unit can create valuable visual breathing room beneath the basin.

Always measure swing and window openings before choosing your fixtures. A beautiful vanity unit doesn’t offer a great space-saving solution if a door catches against it or a window can’t open fully.

Ultimately, thoughtful planning is what makes the best small bathroom designs feel spacious. Prioritise the layout, then layer in elegant finishes, tactile materials and add space-saving fittings. 

Explore our guide to transforming small spaces for further compact bathroom inspiration.

Floating Fixtures & Wall-Hung Furniture

Wall-Hung Vanity Units & Cloakroom Basins

In a small bathroom, every visual detail matters. Wall-mounted vanity units and basins create an immediate sense of spaciousness with uninterrupted floor space beneath the fixture. This simple small bathroom design choice allows the room to feel lighter, more open and beautifully considered. 

Cloakroom vanity units are ideal for compact bathrooms, as they create visual spaciousness and draw the eye upward. Lusso’s collection of cloakroom vanities ranges from 300mm to 400mm wide, offering modern luxury in narrow spaces such as downstairs toilets.

Styling a vanity unit with push-to-open doors and soft-close drawers is a great space-saving solution, as they conceal everyday essentials, allowing your compact layout to maintain the same clean and minimal aesthetic of a modern luxury hotel. 

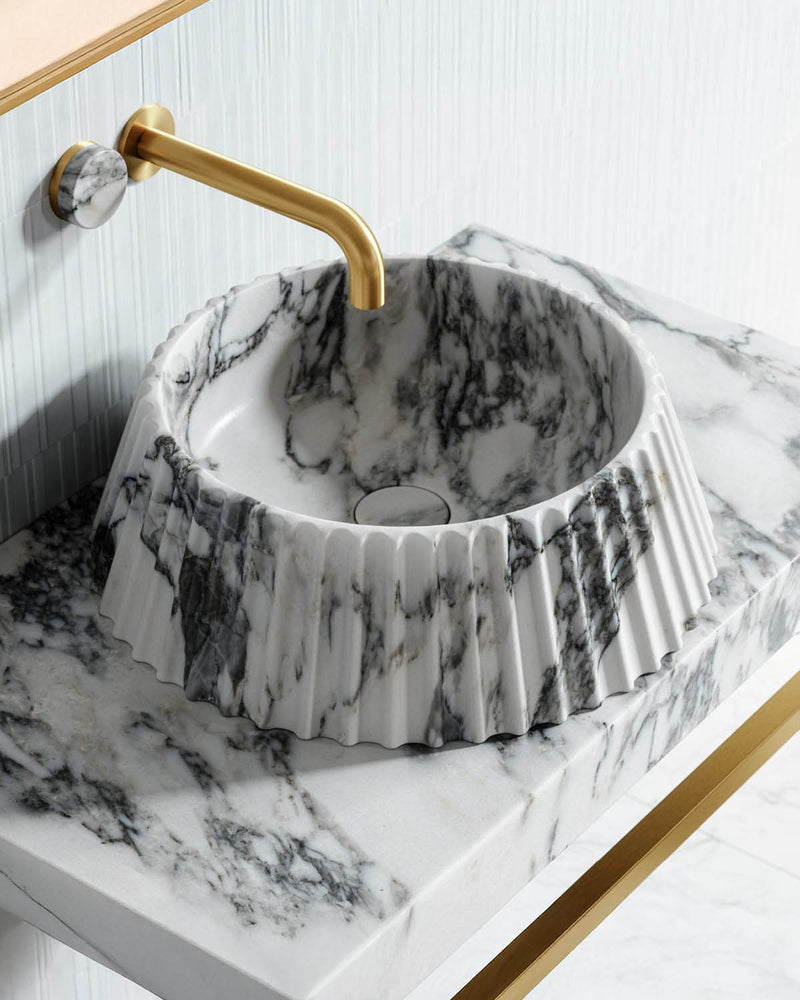
Compact cloakroom basins are a beautiful way to enhance elegance, quality and space in your small bathroom design. Finely handcrafted from Cortese® stone, they bring tactile texture, a touch of luxury, and discernible durability. Pair with a wooden vanity unit to enhance warmth or fluted detail to add texture. 


Wall-Hung Toilets & Concealed Cisterns

For an elevated small bathroom design, subtle details can have the greatest visual impact. For small toilet ideas, concealing the cistern behind a stud wall or boxing creates a cleaner, more streamlined silhouette, helping the room feel calm, uncluttered and considered.

Wall-hung toilets are ideal for compact spaces, designed with a concealed cistern hidden within the wall and the pan suspended above the floor; they create uninterrupted sightlines beneath the toilet and make the surrounding floor easier to clean. Back-to-wall toilets are also available with concealed cisterns, meaning you don’t need to compromise on comfort or design.

Showers & Compact Bathing Options

Frameless Walk-In Showers & Wetrooms

A small bathroom walk-in shower can transform a compact interior, introducing light, openness and tranquillity. Rather than interrupting the room with bulky frames or shower curtains, opt for clear frameless glass and considered proportions to create a more open space.

Frameless glass shower screens are designed with minimal hardware and transparency, allowing natural and artificial light to travel across the room, making the shower seamlessly blend with the wider scheme. 

For an even more seamless approach, consider luxury wetroom solutions. By styling continuous floor tiling flowing into the shower area, combined with integrated flush drainage removes both physical and visual barriers. This creates a spa-like ambience and an open environment found in the most luxurious hotels.

A hinged shower door will obstruct circulation, whereas sliding or bi-fold glass panels offer a more elegant and considered alternative. These preserve valuable floor space without compromising on luxury. Corner showers can further maximise an awkward design, while maintaining a spacious small bathroom. 

Explore our walk-in shower ideas for tips on elevating your space-conscious ensuite.


Compact Soaking Tubs & Lightweight Acrylic Baths

A compact bathroom doesn’t mean you need to sacrifice the luxury of a bath. Following the correct planning and layout, small bathrooms can accommodate a beautifully sculptural tub, transforming the space into a calm oasis.

Our signature collection of freestanding stone baths, available in sizes 1200mm to 1500mm, features compact soaking tubs to ensure smaller bathrooms can also feel luxurious. Lusso’s renowned Picasso bath is available in a compact length of 1400mm, allowing it to slot seamlessly into small bathroom designs. Or, style our Japanese Soaking Tub, designed with a compact silhouette yet spacious and deep enough to let you fully immerse yourself in tranquillity. 

Lightweight acrylic baths are a functional choice for small bathrooms, weighing only 33kg to 57kg, making them an ideal choice for a variety of bathroom layouts and floor types. They are lighter and easier to position, and available in a wide range of styles and sizes, delivering the same luxury and design as our stone baths without the weight. 

Back-to-wall baths are an ideal choice, as their streamlined profile sits against the wall, reducing wasted space while retaining the visual presence of a freestanding design. Consider a corner bath, as this makes use of underutilised space while introducing a distinctive focal point. 

Tiles, Materials & Smart Colour Choices

Wall Tiles & Panelling

In a compact bathroom, every surface should be considered. Style luxury bathroom tiles, including large-format porcelain and marble tiles, to create a seamless space. As these tiles have fewer grout lines, they allow the material to flow beautifully across the walls with fewer visual interruptions, making walls appear more expansive and helping the room feel open, spacious and effortlessly refined.

For small bathroom wall panelling ideas, achieve a greater sense of height with a vertical format that leads the eye upwards, or introduce fluted surfaces for added texture. Timber wall panelling offers another way to bring warmth, depth and character to the room, as its natural grain adds a subtle richness. 

Materials used for small bathroom tile designs are also an important element to consider. Natural marble tiles instantly add elegance and value, including Italian Carrara marble, which displays soft veining upon a crisp white base, offering a timeless appeal, while Calacatta Viola introduces distinctive veining and subtle drama. 

For something deeper, Pietra Grey creates a sophisticated backdrop with charcoal tones and delicate movement. In a small bathroom, marble provides character, elegance and understated beauty, allowing the material to become the focal point without visual clutter.


Colour Drenching & Signature Finishes

Colour drenching is one of the most effective small modern bathroom ideas for creating depth and cohesion. By carrying the same tones across walls, vanity units and even the ceiling, you can blur spatial boundaries and create a cocooning atmosphere.

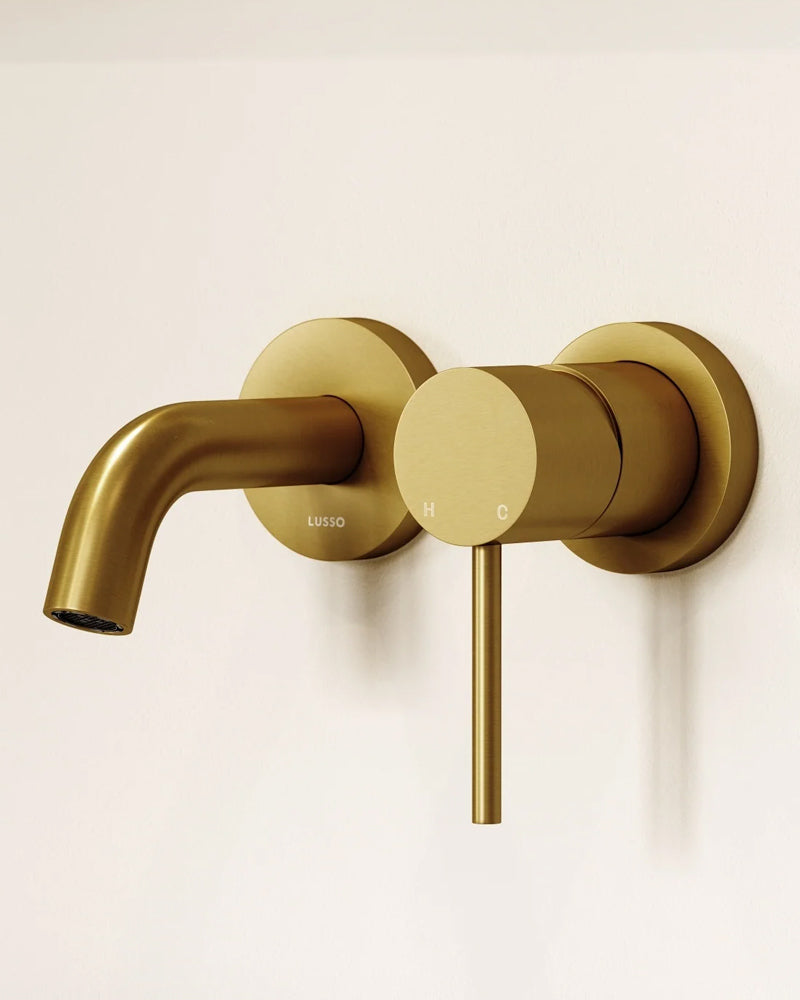
Consistency is key when choosing bathroom brassware. Repeating one finish across taps, shower fittings, handles and other hardware pieces creates a visual thread that helps the room feel intentional and beautifully seamless.

Soft monochromatic palettes of whites, warm greys and earthy tones create a calm, understated backdrop, while darker atmospheric shades such as deep greens and charcoal can introduce depth and drama. In a small bathroom, these richer tones create a tranquil ambience. 

  • Cortese® Matte White stone + Brushed Gold brassware: refined, warm and subtly luxurious.
  • Natural wood + Fluted textures: such as fluted vanity units bring warmth and tactile character to a neutral scheme without overwhelming a compact space.
  • Neutral marble + Warm stone tones: create a sophisticated, calming palette, with natural veining adding subtle movement and depth.

Choose brushed gold brassware for warmth and affluence, matte black for a contemporary contrast, or brushed stainless steel for a softer, timeless finish.

For budget small bathroom ideas, focus on one or two high-impact finishes rather than covering every surface; a distinctive vanity, textured timber detail or carefully coordinated hardware can transform the entire room.

Storage Options, Mirrors & Layered Lighting

In small bathroom design, storage should feel seamlessly integrated. Recessed shower niches make the most of overlooked wall space, freeing valuable floor area while introducing architectural detail. Finely crafted in marble or porcelain, or enhanced with integrated LED strip lighting, a shower niche can become a functional storage solution and a sophisticated styling feature. 

For additional concealed storage, slender tallboys and bespoke vanity units can be designed to slot seamlessly within alcoves, corners or narrow areas, ensuring every element feels intentional. 

An oversized mirror bounces natural and artificial light around the room, reflecting ambient fixtures and creating the impression of more visual depth. Illuminated mirrored bathroom cabinets combine several functions within a single wall-mounted design, making them a practical space-saving solution. 

Demister LED mirrors featuring concealed storage and dedicated task lighting provide everyday practicality while maintaining the clean, uncluttered aesthetic expected of a luxury bathroom. 

While lighting provides a functional purpose, it can also be layered to create a tranquil atmosphere. Complement discreet overhead downlights with soft wall sconces or mirror lighting to add warmth and create a sense of serenity. 

Under-vanity LEDs provide subtle light beneath the cabinet, creating an elegant floating effect without introducing additional clutter. These considered details transform a compact bathroom into a serene sanctuary. 


Create a Luxury Small Bathroom with LUSSO

A compact floor plan never means compromising on style, comfort, or quality. By combining space-saving layouts, floating fixtures, and high-grade materials from our tailored small spaces collection, you can transform even the smallest cloakroom or ensuite into an elegant, spa-inspired retreat.

Browse LUSSO’s buying and care guides for practical advice on selecting space-saving vanity units, compact soaking baths, and walk-in showers, or discover further inspiration for your luxury bathroom design with Our World.

Small Bathroom Design FAQs

Can you put a freestanding bath in a small bathroom?

Yes. You can fit a freestanding bath in a small bathroom by opting for a compact soaking tub or a back-to-wall design measuring between 1200mm and 1500mm. Ensure you leave approximately 10cm of clearance around exposed sides to maintain visual flow and allow for easy cleaning.

How do you make a small bathroom feel like a luxury spa?

To make a small bathroom feel like a spa, combine frameless glass walk-in showers with recessed illuminated wall niches, wall-hung stone vanity units, and cohesive brassware finishes. Incorporate natural stone textures, subtle ambient lighting, and underfloor heating.

What is the minimum clearance space required for a small bathroom layout?

In the UK, design guidelines recommend leaving a minimum clear distance of 53cm in front of vanity units and toilets, at least 38cm from the centre of the WC to any side wall or fixture, and 61cm of clear space in front of shower entries and bath enclosures.

What are the best tile sizes and patterns for a small bathroom?

Large-format porcelain or marble tiles are ideal for small bathrooms because they minimise grout lines, creating a continuous, uncluttered surface. Laying rectangular tiles vertically or introducing fluted textures draws the eye upward, giving the illusion of higher ceilings.

Are wall-hung toilets better than floor-standing toilets in compact spaces?

Wall-hung toilets are superior for compact layouts because hiding the cistern inside a stud wall reduces the room footprint. Elevating the pan leaves the floor beneath visible, creating a greater sense of floor space while making maintenance and cleaning simpler.