Modular Brushed Gold Complete Walk In Shower Enclosure - KIT B - All Sizes
Description
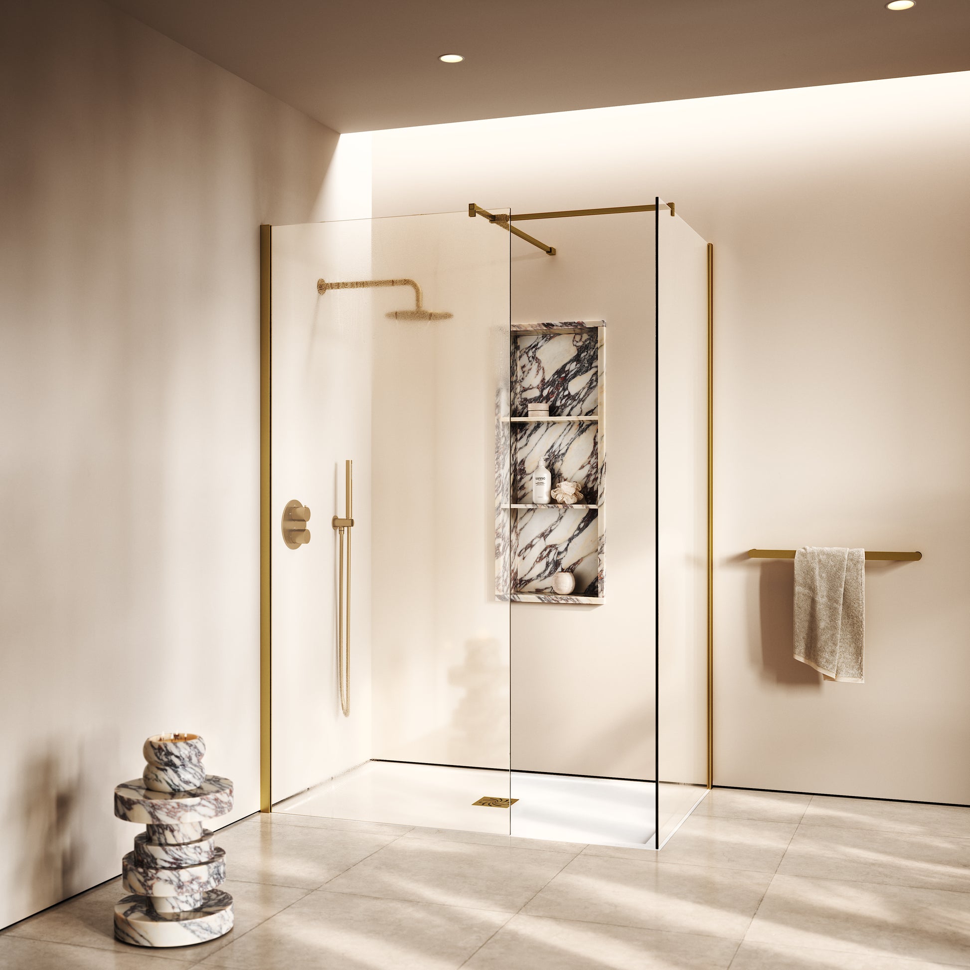
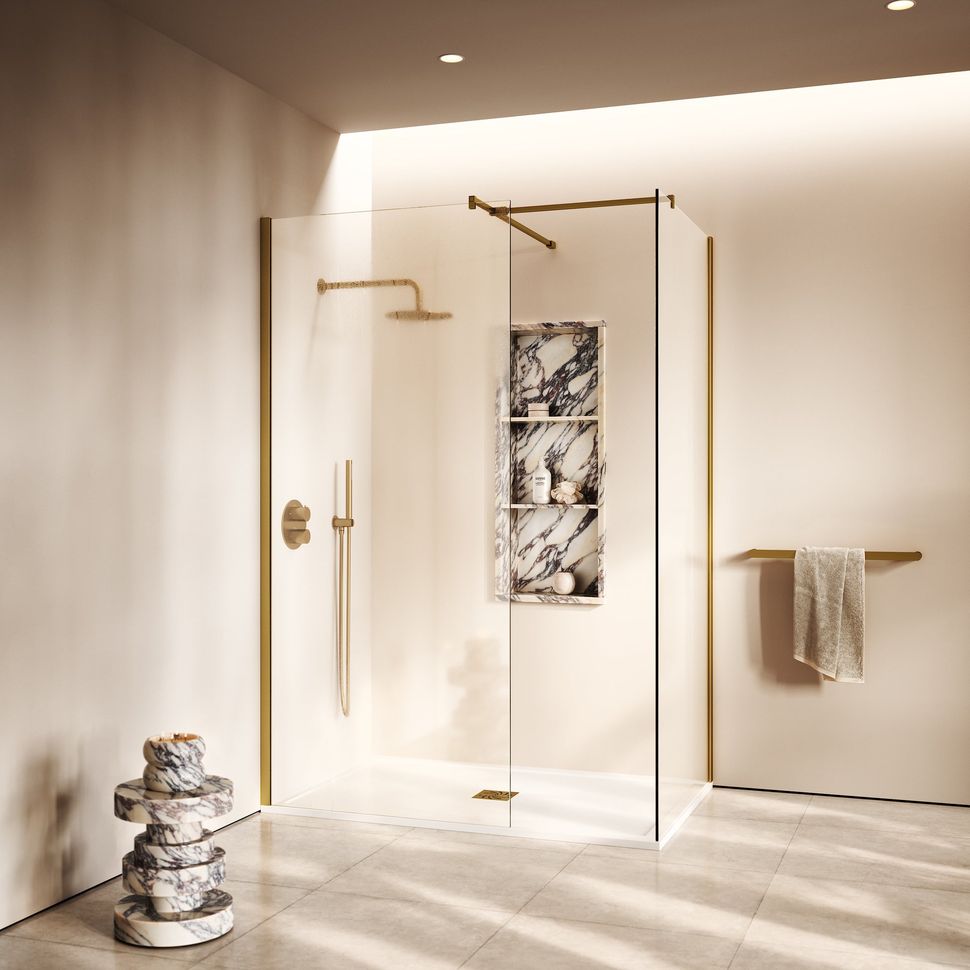
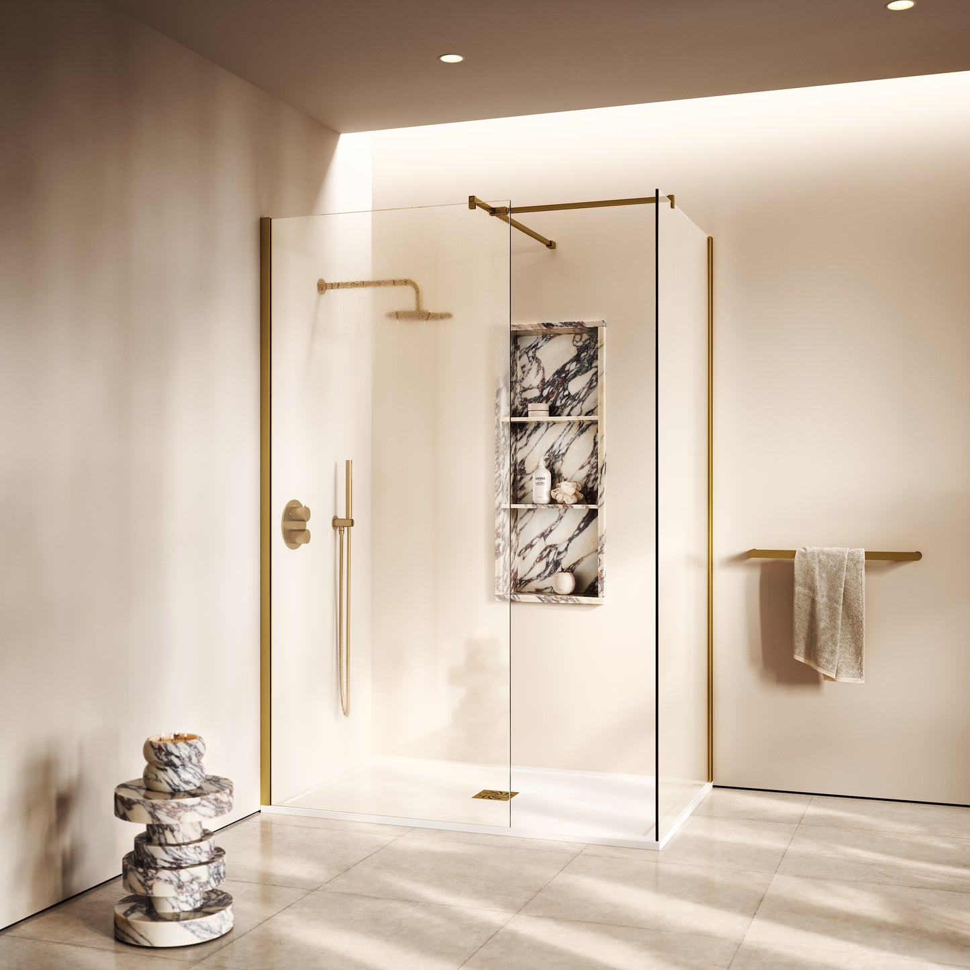
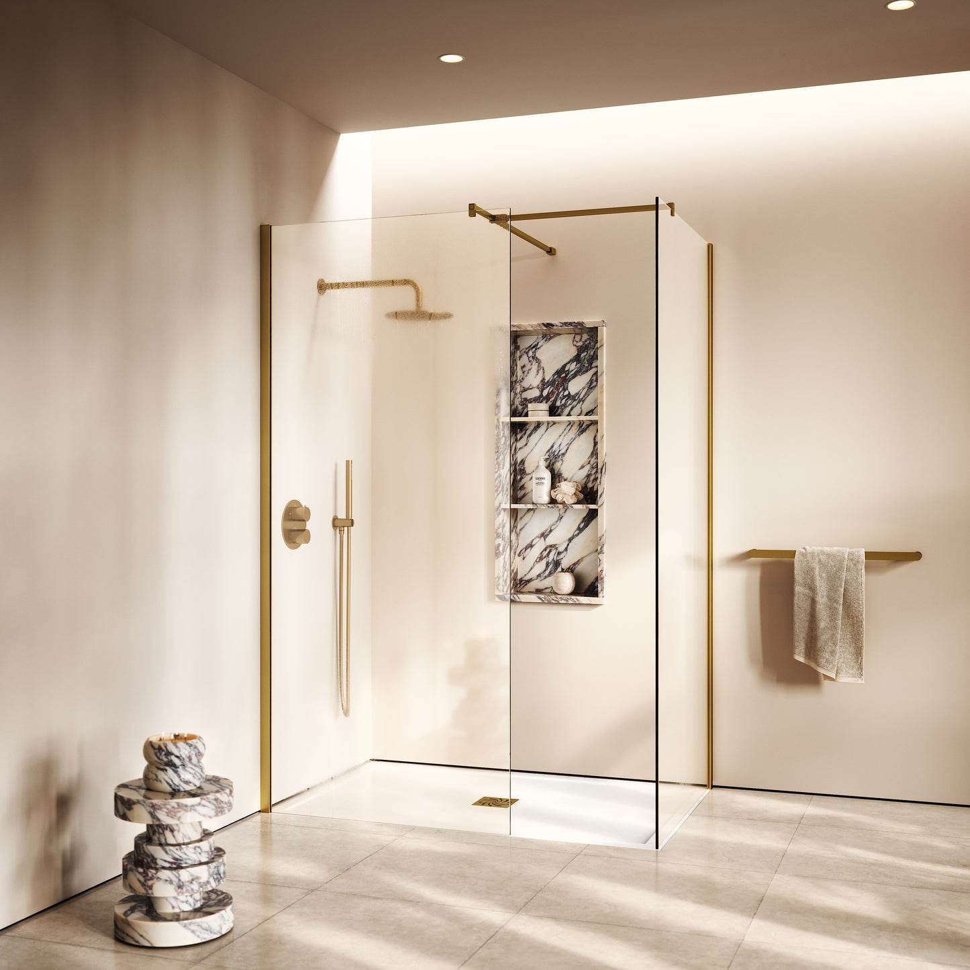
The Modular enclosure is the perfect option for those looking to elevate their bathroom, defined by its striking brushed gold accents and premium-grade components. Featuring a toughened panel crafted from solid glass, the framework is accented beautifully with brushed gold, making it the perfect accompaniment for our brushed gold showers, taps and accessories.
The enclosure comes complete with all fixings needed to safely and securely install the enclosure, including a stone shower tray, bracing bar and a fast flow waste kit. The enclosure, suitable for wheelchair access, is available in multiple sizes to ensure that there's a size for all bathrooms and ensuites, ranging from 1000 x 800 mm to 1700 x 900 mm each with 10 mm toughened clear glass screens.
For exclusive terms on your order call sales on +44 20 3370 4057 or email sales@lusso.com.
Specification
Technical Information
- Modular Kit B 1000 x 800 Technical Drawing PDF
- Modular Kit B 1000 x 900 Technical Drawing PDF
- Modular Kit B 1100 x 800 Technical Drawing PDF
- Modular Kit B 1100 x 900 Technical Drawing PDF
- Modular Kit B 1200 X 800 Technical Drawing PDF
- Modular Kit B 1200 x 900 Technical Drawing PDF
- Modular Kit B 1400 x 800 Technical Drawing PDF
- Modular Kit B 1400 x 900 Technical Drawing PDF
- Modular Kit B 1500 x 800 Technical Drawing PDF
- Modular Kit B 1500 x 900 Technical Drawing PDF
- Modular Kit B 1600 x 800 Technical Drawing PDF
- Modular Kit B 1600 x 900 Technical Drawing PDF
- Modular Kit B 1700 x 800 Technical Drawing PDF
- Modular Kit B 1700 x 900 Technical Drawing PDF
- Modular Kit B 1000 x 800 Technical Drawing DWG
- Modular Kit B 1000 x 900 Technical Drawing DWG
- Modular Kit B 1100 x 800 Technical Drawing DWG
- Modular Kit B 1100 x 900 Technical Drawing DWG
- Modular Kit B 1200 x 800 Technical Drawing DWG
- Modular Kit B 1200 x 900 Technical Drawing DWG
- Modular Kit B 1400 x 800 Technical Drawing DWG
- Modular Kit B 1400 x 900 Technical Drawing DWG
- Modular Kit B 1500 x 800 Technical Drawing DWG
- Modular Kit B 1500 x 900 Technical Drawing DWG
- Modular Kit B 1600 x 800 Technical Drawing DWG
- Modular Kit B 1600 x 900 Technical Drawing DWG
- Modular Kit B 1700 x 800 Technical Drawing DWG
- Modular Kit B 1700 x 900 Technical Drawing DWG
- Showers Cleaning & Care Guide PDF
Guarantees
Shipping & Returns
Order a Sample

Brushed Gold Brassware Sample

Polished White Stone Sample
Secure Your Order
Call Today
Call today on 020 3370 4057 to secure your items with a 30% deposit.
Hold Your Items
We can hold your items at no extra cost for up to 60 days, until you're ready for your delivery.
Pay Later with PayPal
Spread the cost of orders between £20-£3000.
CONTACT US
Book a Consultation
Here you can book a phone consultation with our business development team, who will discuss how our products can best suit your project.
- Choosing a selection results in a full page refresh.
- Opens in a new window.

Change your location
Get in touch
- Monday: 8:00am — 6:00pm
- Tuesday: 8:00am — 6:00pm
- Wednesday: 8:00am — 6:00pm
- Thursday: 8:00am — 6:00pm
- Friday: 8:30am — 5:00pm
- Saturday: 9:00am — 3:00pm
- Sunday: Closed
- Sales sales@lusso.com
- Customer Service customerservice@lusso.com
- Deliveries deliveries@lusso.com