BUYING GUIDE
UK Bathroom Dimensions & Clearance Guide
BUYING GUIDE
Bathroom Dimensions Guide: How to Plan the Perfect Layout
To create a luxurious bathroom that feels like a serene sanctuary, planning the perfect layout is essential. This includes carefully measuring floor space, ceiling heights and plumbing access so the layout feels considered and effortless. By making the most of the available space, bathroom furniture can be positioned to create a seamless flow, generous space and understated luxury.
Lusso’s bathroom suites are an ideal option for a practical yet luxurious bathroom. Our suites are complete with a freestanding bath, vanity unit and basin, bathroom accessories and a toilet. Suitable for different bathroom types, our bathroom collection is available in a variety of bath sizes and basin heights.
Our guide explores how to achieve a balanced bathroom layout, including dimensions, sizes and layouts, how to measure and plan your bathroom and how to add a spa-like ambience while maintaining functionality.
Why Space Matters in a Luxury Bathroom
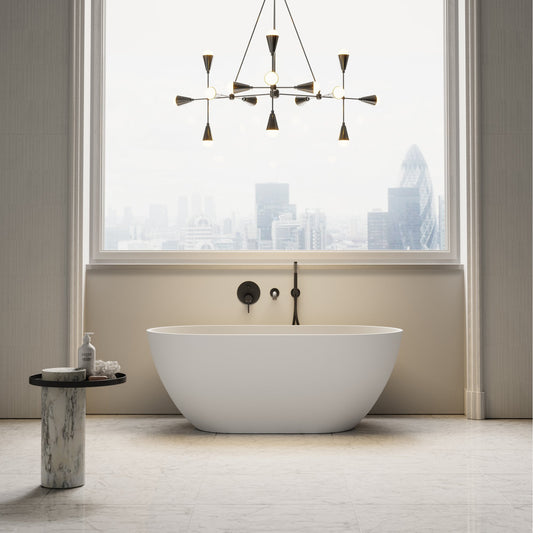
The layout of a bathroom is one of the most important elements in making the space feel effortlessly elevated. The most luxurious bathroom decor can feel cluttered or out of place if it isn’t carefully considered or doesn’t allow breathing space. Style your statement piece, such as a freestanding bath, with generous breathing space to create a comfortable, spa-like bathroom.
Clear circulation routes and considered spacing allow your bathroom to feel more open, calm and effortless. Generous clearance is also essential to creating a bathroom that feels comfortable for everyday use. Doors, drawers and shower screens should open effortlessly without obstructing surrounding furniture, while sufficient space between each fixture allows easy movement and access.
A well-planned layout also helps protect the appearance of your bathroom finishes, reducing the risk of knocks, scratches and damage caused by restricted space.
Bathroom Sizes & Layouts for Every Space
Master bathroom
A master bathroom is the largest and most luxurious style of bathroom, featuring high-quality fixtures including a toilet, a double basin, a large bathtub and a separate shower. It’s usually attached to the master bedroom and designed to be used by multiple people, ideal for large families who require more space.
Cloakroom bathroom
A cloakroom is a small bathroom typically found on the ground floor of a home, designed to provide essential facilities including a toilet and a basin. Unlike a larger bathroom, it does not include a bath or shower.
In UK properties, cloakrooms are located near hallways and under staircases. Dimensions of a cloakroom are usually 1m x 1.5m, allowing homeowners to fit a toilet and basin comfortably. It’s designed to provide convenience and improve the functionality of a home.
Ensuite bathroom
An ensuite bathroom is a private bathroom that’s directly connected to and accessible only from a bedroom. It’s designed to provide convenience and functionality, allowing it to flow seamlessly from the bedroom and also adding a sense of privacy.
The size of ensuite bathrooms in the UK is usually 1.2 x 2m, featuring a toilet and basin. As the typical ensuite bathroom tends to be small, it often features a shower, and sometimes a bath. Our small spaces collection consists of basins and vanity units starting from 300mm, perfect for smaller bathrooms.
Wetroom
A wet room is a bathroom that’s fully waterproofed or a shower space with a sloped floor, allowing water to drain safely, rather than being positioned within a traditional shower tray or enclosed cubicle. This style of bathroom creates an open, seamless layout that feels airy and spacious.
Explore Lusso’s wet room collection, including shower trays and complete kits to help with the installation of your bathroom.
Discover further wet room design inspiration to plan your perfect bathroom layout.
Bathroom Fixture Dimensions and Spacing
Bath sizes
Standard bath sizes in the UK are typically around 1700mm in length and 700mm wide, although dimensions vary depending on the style and design. Our bathroom collection includes baths suitable for a variety of bathroom sizes and types, ranging from 1200mm to 1900mm.
There is a style to suit both compact and large spaces. Simply adding a bath to your bathroom can enhance the ambience and aesthetic, transforming your space into a tranquil retreat. It also adds an extra touch of comfort.
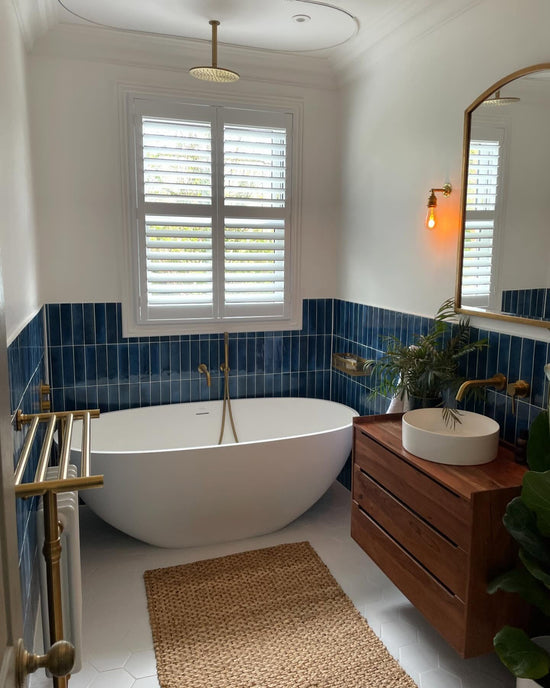
Our collection includes a variety of shapes and sizes in freestanding and back-to-wall designs. Round baths are ideal for large bathrooms, oval baths are versatile and can be styled in all types of spaces, slipper baths add an elevated touch and back-to-wall baths and inset baths are the perfect space-saving option.
When selecting your bath, consider both the available floor space and the bathing experience you wish to create. Baths measuring 1200mm to 1500mm can be well suited to smaller bathrooms, making the most of the available footprint without compromising on style.
For a more generous bathing experience, 1600mm and 1700mm designs offer additional room to unwind, while larger baths measuring 1800mm and 1900mm can become a striking focal point in more spacious bathrooms.
For freestanding baths, the surrounding space is just as important as the dimensions of the bath itself. Allowing sufficient clearance around the bath highlights its sculptural form and the beauty of its materials, while making cleaning and maintenance more effortless.
Explore further information on Lusso’s ultimate guide to stone baths.
What is the standard bath height?
A standard bath height typically ranges from 520mm to 600mm, although dimensions vary depending on the bath size and design.
It’s important to distinguish between the overall external height of the bath and its internal bathing depth, which determines how deeply you can immerse yourself. Ease of entry and exit should also be considered when choosing a taller bath.
For those seeking a more indulgent bathing experience, a deeper bath than the UK standard allows for greater immersion, transforming everyday bathing into a restorative wellness ritual. Inspired by traditional Japanese bathing rituals, our soaking baths feature designs with depths starting from 600mm. The Zen Japanese Soaking Bath combines a deep, immersive bathing experience with a dedicated step to facilitate access.
Toilet sizes
When choosing a toilet for your bathroom layout, it’s important to consider the toilet dimensions, as they vary by style. Our collection includes close-coupled, back-to-wall and wall-hung toilets that measure different depths, heights and widths.
The Senza Close-Coupled Rimless Toilet is a traditional style, measuring 655mm x 830mm x 385mm. It couples the toilet pan and cistern together with a classic back-to-wall feature which fits into all bathroom interiors.
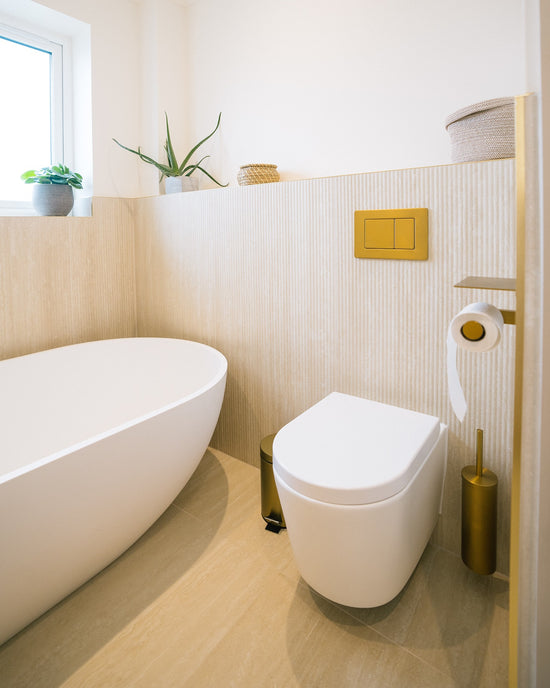
Whereas the toilet dimensions for our Senza Wall-Hung Rimless Toilet measure 540mm x 400mm x 365mm. The wall-hung installation conceals the cistern and frame behind the wall, and there is free space beneath the toilet which should be factored into your desired layout.
Another option is the Senza Back-to-Wall Rimless Toilet with dimensions of 540mm x 400mm x 365mm. This style sits against the wall, with a concealed cistern that should also be taken into consideration for your bathroom layout.
How much space should you leave around a toilet?
Thoughtful spacing is essential to creating a bathroom that feels luxurious and comfortable to use. As a general guide for toilet dimensions and spacing, allow approximately 600mm to 700mm of clear space in front of the toilet, with around 200mm between the side of the pan and any adjacent wall or fixture.
These clearances help maintain ease of movement while preventing the layout from feeling confined.
Basin sizes
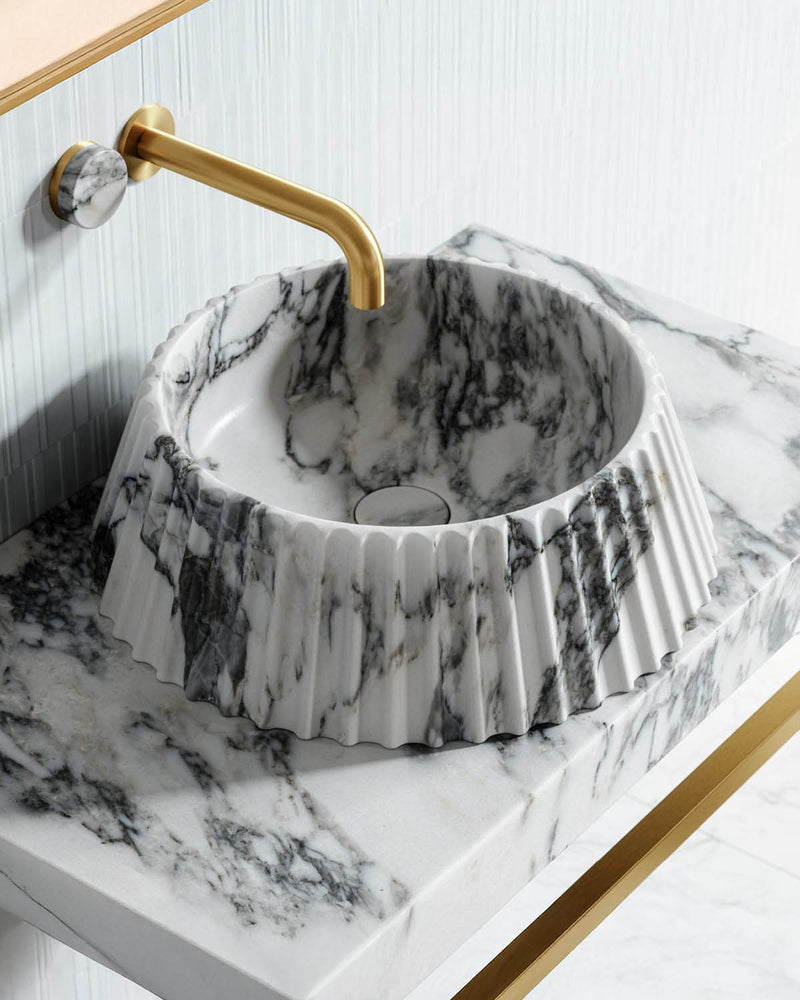
Basin heights and sizes vary, as there are different styles, shapes and types, including countertop basins, wall-hung basins, double basins and pedestal basins. For example, a countertop basin is 580mm in length, 145mm in height and 380mm in width and sits on top of a cabinet, whereas a wall-hung basin could be 600mm x 100mm x 400mm.
Double basins are much larger, as they accommodate use for two people, with dimensions such as 1200mm x 150mm x 400mm, making them much wider. Pedestal basins are freestanding designs that are typically taller, with varied dimensions such as 400mm depth and 820mm basin height.
As countertop basins are styled on top of vanity units, it’s important to consider the dimensions together, as it adds extra height. However, if you are incorporating a vanity unit into your bathroom layout, all basin styles should be considered to ensure there is enough space and that it flows seamlessly.
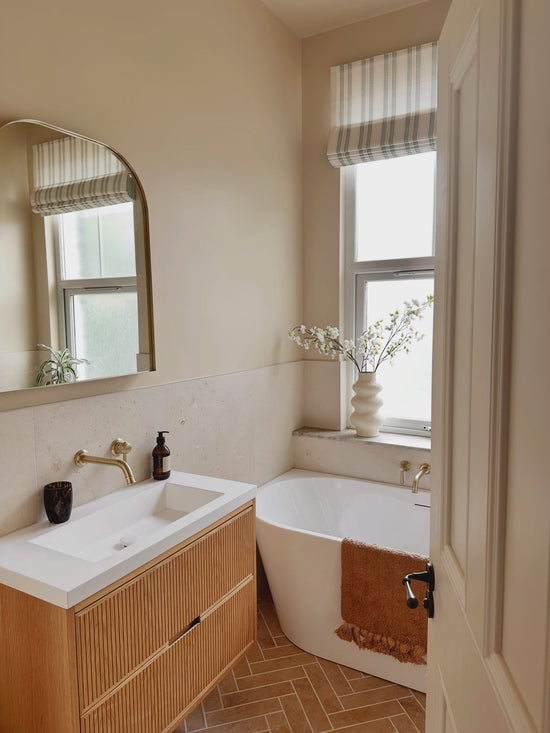
There should be ample space in front of your vanity unit for comfortable use and easy access to drawers and doors, allowing them to open seamlessly. This also creates a refined look and sense of openness and calm ambience in your bathroom.
Shower sizes
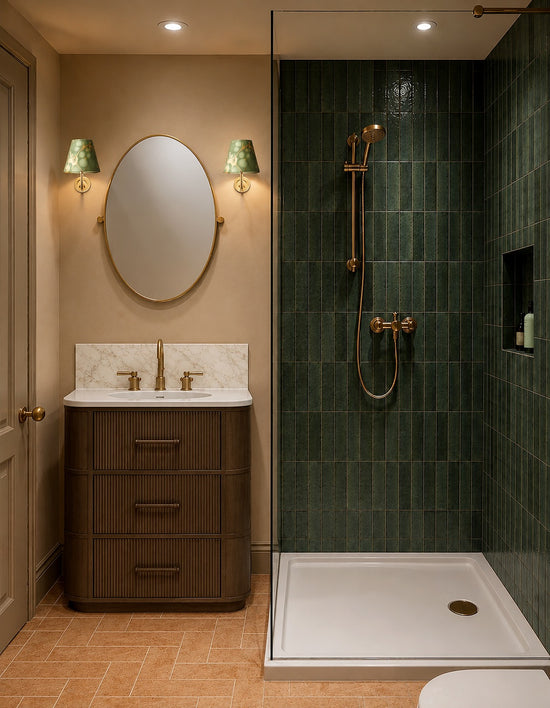
The ideal shower size depends on the available floor space, the chosen shower enclosure and the overall bathroom layout. Whether opting for an enclosed shower, an open walk-in design or a contemporary wet room, carefully considered proportions help create a space that feels functional and refined.
Enclosed showers typically combine a shower tray with glass panels and a door, with the tray dimensions determining the available showering area. A 1200mm x 900mm tray is a common option for compact bathrooms and ensuites, while a 1700mm x 900mm design offers more space to move.
Walk-in showers feature a larger tray or dedicated floor area with one or more fixed glass screens. For example, a 1100mm x 800mm layout can provide a comfortable showering zone, while a 1700mm x 900mm design creates a more generous, open feel.
Wet rooms replace the traditional shower tray with a waterproofed floor, allowing more flexibility in the size and configuration of the shower area. A 900mm x 900mm zone works well in a compact layout, while a larger 1800mm x 900mm area creates a more expansive, spa-inspired experience.
Bathroom Clearance: Giving Every Feature Room to Breathe
Within a beautifully designed bathroom, space is just as important as elegant fixtures and accessories. Understanding the distinction between product dimensions and clearance is essential to creating a layout that feels considered and effortless.
Product dimensions are the physical size of each fixture, such as a freestanding bath, basin, toilet or shower. Clearance is the additional space required to move comfortably around these elements and use them with ease.
While clearances can help establish a practical layout, they shouldn’t be treated as targets to reduce wherever possible. Where space permits, generous proportions can transform the overall composition, allowing individual features to become more prominent while enhancing the sense of openness.
Positioning a freestanding bath away from surrounding furniture gives its sculptural silhouette room to command attention. Generous floor space in front of a vanity unit creates a more comfortable setting for everyday use, while a spacious walk-in shower offers a spa-like experience. Wider circulation routes also allow multiple fixtures to sit harmoniously together without making the room feel crowded.
How to Measure and Plan Your Bathroom
Measure the full room:
Begin by measuring the bathroom’s overall length, width and ceiling height to establish the available space. Take note of any alcoves, recesses and sloping ceilings, as these can influence fixture placement and limit certain design options.
Recording these details from the outset provides a clear foundation for planning your layout, helping you make the most of the room’s proportions while creating a bathroom that feels balanced, considered and effortlessly refined.
Mark anything you cannot easily move
Identify the fixed features that will influence your bathroom layout, including windows, doors, existing waste and soil pipes, radiators, towel rails and built-in storage. Marking these accurately helps establish where fixtures can be positioned and highlights any potential constraints before design decisions are finalised.
Plot each bathroom fixture
Mark the intended position of each fixture on your floor plan, including the bath, shower, basin, toilet and bathroom furniture. Consider how each element will sit within the overall layout, ensuring there is sufficient clearance for comfortable movement and everyday use.
Allow comfortable clearance
Once your fixtures are positioned, assess how comfortably the space can be used. Can you move freely around the room, open the shower door fully and access every vanity drawer? Ensure there is sufficient space to enter and exit the bath comfortably, and that the WC does not feel cramped against adjacent fixtures. Check that doors and fittings can open without obstruction, creating a bathroom that feels seamless, spacious and effortless to use.
Consider the flow of the room
When planning your bathroom layout, imagine moving through your daily routine, from preparing for the day at the vanity unit to showering or unwinding in the bath. Your bathroom should allow each transition to feel natural and effortless, with clear pathways between fixtures and no unnecessary obstacles.
Check the installation route
Before purchasing larger bathroom fixtures, measure the entire installation route, including doorways, hallways, staircases, corners and landing spaces. Even if a bath fits perfectly within your planned layout, it must also be possible to manoeuvre it into the room safely. This helps prevent installation complications and reduces the risk of damaging your products, surrounding walls and finishes.
Creating a More Luxurious Bathroom Layout
A luxurious bathroom is defined as much by proportion and placement as by the fixtures themselves. High-quality designs and luxury finishes establish the aesthetic, but a considered layout creates a bathroom that feels balanced, spacious and effortless to use.
Avoid overcrowding the room. Instead, establish a focal point such as a basin, freestanding bath or vanity unit, and allow sufficient space around it to appreciate its striking appearance. Aligning fixtures where possible creates cleaner sightlines, while keeping walking routes clear enhances the sense of openness.
Consider the view from the doorway to ensure the first impression feels composed and welcoming. Position bathroom furniture so drawers, doors and handles operate freely, without obstructing nearby elements. Storage also keeps towels, toiletries and everyday essentials within reach without cluttering surfaces.
Ultimately, giving each element room to breathe allows premium materials, refined finishes and striking designs to take centre stage.
For more inspiration, explore our vanity unit size guide, small bathroom ideas and types of bathroom suites.
Bathroom Dimensions FAQs
What is the standard bath size in the UK?
A standard UK bath is approximately 1700mm long and 700mm wide. However, bath sizes vary considerably, with compact, freestanding and statement designs available for different spaces. LUSSO baths range from around 1200mm to 1900mm, allowing you to choose proportions that complement your bathroom layout.
What is the standard bath height?
A standard bath is typically around 520 to 600mm high, although the exact height varies by design. Deeper soaking baths may be taller to create a more immersive bathing experience. When choosing a bath, consider both its external height and internal depth, as well as ease of entry and exit.
What are standard toilet dimensions?
Toilet dimensions vary by style, but most UK toilets are approximately 365 to 400mm wide and 540 to 700mm deep. Close-coupled toilets are generally taller, while wall-hung and back-to-wall designs can create a more streamlined appearance and reduce the visible footprint within the bathroom.
What is the standard basin height in the UK?
A basin is typically positioned around 850 to 900mm from the finished floor to its upper edge. The ideal basin height depends on the design and how it is installed. With countertop basins, remember to consider the combined height of the vanity and basin when planning a comfortable position.
How much space should I leave between bathroom fixtures?
As a general planning guide, aim for around 600 to 700mm of clear space in front of frequently used bathroom fixtures where possible. More generous clearance can make movement easier, prevent doors and drawers from colliding and give statement baths, basins and other features more visual breathing space.
How can I make a bathroom feel more spacious?
Choose fixtures that are well proportioned to the room and maintain clear routes between the bath, basin, toilet and shower. Avoid filling every available area simply because a product will fit. Leaving visual space around statement pieces can create cleaner sightlines and a calmer, more balanced and luxurious bathroom.
Shop the Collection
-
Picasso Compact Freestanding Stone Bath 1400mmRegular price From £1,123.00 (£935.83 EX VAT)Regular priceUnit price / per
£1,497.00Sale price From £1,123.00 (£935.83 EX VAT)CORTESE®
Regular price From £1,123.00 (£935.83 EX VAT)Regular priceUnit price / per£1,497.00Sale price From £1,123.00 (£935.83 EX VAT)Sale -
Vasel Travertine Stone Wall Hung Basin 300mmRegular price £390.00 GBP (£325.00 EX VAT)Regular priceUnit price / per
£497.00Sale price £390.00 GBP (£325.00 EX VAT)8 OptionsRegular price £390.00 GBP (£325.00 EX VAT)Regular priceUnit price / per£497.00Sale price £390.00 GBP (£325.00 EX VAT)Colour Travertine Sale -
Lusso Light Mimi AirWave White Freestanding Air Spa Bath 1500mmRegular price £1,997.00 GBP (£1,664.17 EX VAT)Sale price £1,997.00 GBP (£1,664.17 EX VAT)Unit price / perRegular price £1,997.00 GBP (£1,664.17 EX VAT)Sale price £1,997.00 GBP (£1,664.17 EX VAT)Unit price / per
-
Designo Rosa Norwegian Marble Pedestal Basin 400mmRegular price £6,997.00 GBP (£5,830.83 EX VAT)Sale price £6,997.00 GBP (£5,830.83 EX VAT)Unit price / per9 OptionsRegular price £6,997.00 GBP (£5,830.83 EX VAT)Sale price £6,997.00 GBP (£5,830.83 EX VAT)Unit price / per
Colour Rosa norwegian
STYLED BY YOU
Featured collection
Written by Charlotte Booty, SEO & Content Executive