BUYING GUIDE

Shower Room Ideas

BUYING GUIDE

Shower Room Ideas for a Beautifully Designed Bathroom

Shower rooms have evolved into personal wellness retreats for ultimate relaxation at the beginning and end of your day. Although our signature stone baths are the epitome of spa-like luxury, shower rooms are equally indulgent. 

By combining a rainfall shower head and progressive thermostatic shower with ambient lighting, a glass shower screen, and metallic accents, you can easily create a serene sanctuary in the comfort of your home. 

In this guide, we’ll cover what a shower room is and the difference between a shower room and a wet room. We’ll also explore shower room ideas to inspire your own spa-like design.

What is a Shower Room?

A shower room is a bathroom that includes a shower, toilet and basin, rather than a bath. It’s typically designed as a practical alternative to a traditional bathroom with a bathtub. 

The shower system sits as the focal point, complemented by fixtures and finishes that seamlessly blend to create a functional area and cohesive design. 

It can be enclosed by a traditional cubicle, a walk-in shower screen or a fixed glass shower screen to prevent water from splashing outside this zone.

What is the Difference Between a Wet Room and a Shower Room?

Within a shower room, the shower is usually separated from the rest of the bathroom by a shower tray and enclosure or a screen, helping to contain water in a defined area. 

In contrast, a wet room features a fully waterproofed space, with the floor gently sloped towards a drain. This removes the need for a shower tray and creates a more open, seamless shower area.

Need more information, or thinking about introducing a wet room to your home? Read our full guide to wet room styling ideas for more information.

How to Plan a Shower Room

Before choosing your fixtures, materials and finishes, we recommend planning the layout of your shower room. 

Explore options from ensuite layouts and Jack and Jill shower rooms to spacious family rooms. Even the smallest spaces, including cloakrooms, can be transformed into shower rooms.

When planning your shower room layout, consider factors such as: 

  • The dimensions and shape of your bathroom
  • Existing plumbing positions
  • Desired placement of the shower, toilet and vanity unit
  • Ease of movement
  • Ventilation
  • Lighting

Explore ensuite shower room ideas and further inspiration from luxury hotels and spas to recreate this serene ambience in your own home.

Designing Your Perfect Shower Room

1. Choose a Statement Shower Design    

A shower room design can transform a functional space into a statement focal point by choosing the right shower set for your interior style and needs. 

  • Rainfall showers create a serene sanctuary experience with a generous flow of water from above.
  • Handheld showers offer greater flexibility for everyday use and can be paired with a rainfall shower for added versatility.
  • Thermostatic systems maintain a consistent water temperature, combining comfort with accurate control.
  • Concealed showers keep controls and pipework concealed behind the tiles for a sleek, seamless finish. 
  • Exposed shower kits consist of a visible rail, hose and adjustable shower head, adding a more distinctive design element. 

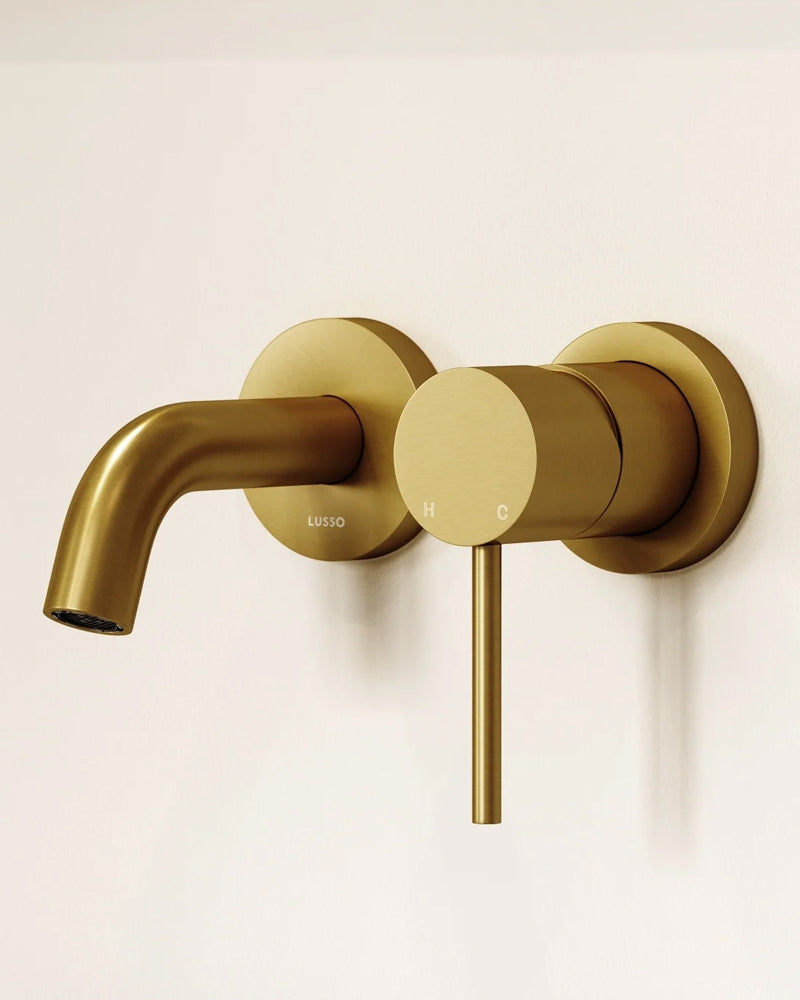
All of these designs are available in matte black, brushed stainless steel, chrome and brushed gold across the LUSSO range.


2. Select the Right Shower Screen or Enclosure

The shower enclosure or shower screen you choose can have a significant impact on the aesthetic and feel of a shower room. 

  • Frameless glass creates a minimal, open feel, while enclosed, corner and quadrant enclosures offer greater definition in compact rooms. 
  • Walk-in showers and wet room-style screens provide a spacious, contemporary aesthetic. 
  • For added character, consider fluted glass screens, reeded, tinted or smoked glass. Alternatively, make a statement with floor-to-ceiling, arched or curved screens. 

If you’re looking for walk-in shower room ideas, our complete shower kits include a stone tray, glass screen and fixing kit. 


3. Make an Impact with Shower Tiles

Tiles can beautifully elevate your shower room, while providing a functional touch. 

Large format tiles minimise grout lines for a clean, expansive look. Whereas marble, limestone, travertine and natural stone effect tiles, crafted from premium porcelain, bring a luxurious finish with expert technology that ensures slip resistance and long-lasting durability. 

Style textured, fluted or patterned mosaic tiles to create a striking feature wall behind the shower, or lay tiles vertically to enhance ceiling height. 

For a cohesive design, consider matching your wall tiles and floor tiles. Our Vittorio Limestone Porcelain Tiles are suitable for both floor and walls, allowing you to create a seamless space. 


4. Build a Considered Colour Scheme

Your chosen colour palette can influence the ambience, perceived size and overall style of your shower room. 

  • Warm neutral tones including soft beige and cream are typical spa-inspired colours that create a soothing effect. They can also help small shower rooms appear larger, more open and brighter. Pair with natural wood accents such as stools, vanity units and bath caddies. 
  • Create a dark and dramatic space using black, navy or deep purple shades for a cocooning atmosphere that feels rich and warm. 
  • Monochrome colour schemes are timeless, contrasting white tiles and matte black fittings for a contemporary finish. 

Ensure your decor, fittings, finishes and tiles seamlessly blend to create a balanced and considered scheme. 


5. Don’t Let Storage Be an Afterthought

Storage is essential when designing a shower room to create a decluttered, organised space and clean, contemporary aesthetic. 

Feature a wall-hung vanity unit, featuring a built-in basin, internal drawers and compartments to organise and conceal essentials. 

Floating shelves and recessed shower niches are an ideal way to create a refined, luxury appeal and display luxury essentials. 

Other bathroom storage ideas include mirrored cabinets which offer concealed storage compartments and a reflective surface that brightens up the space.


6. Create Atmosphere Through Lighting

Designed for both functionality and ambience, bathroom lighting offers a soft glow and a serene atmosphere to a shower room. 

  • Pendant lights can be layered from above to create a warm, inviting appeal that adds depth. 
  • Wall lighting offers the same tranquil ambience and can be placed symmetrically beside mirrors for balance and elegant charm. 
  • Mirrors also add enhanced lighting with reflective surfaces that distribute light and maximise the feeling of a space, especially in small shower rooms.


7. Add a Shower Bench or Seat

Functional, accessible and secure, shower seating creates a comfortable experience and is more convenient for everyday use, especially for those with limited mobility. 

A built-in stone bench that seamlessly blends with walls, floors or fixtures offers a spa-like feel. Beyond providing a practical place to sit, shower seating allows you to slow down and make the most of your immersive shower experience.


8. Coordinate with other fixtures

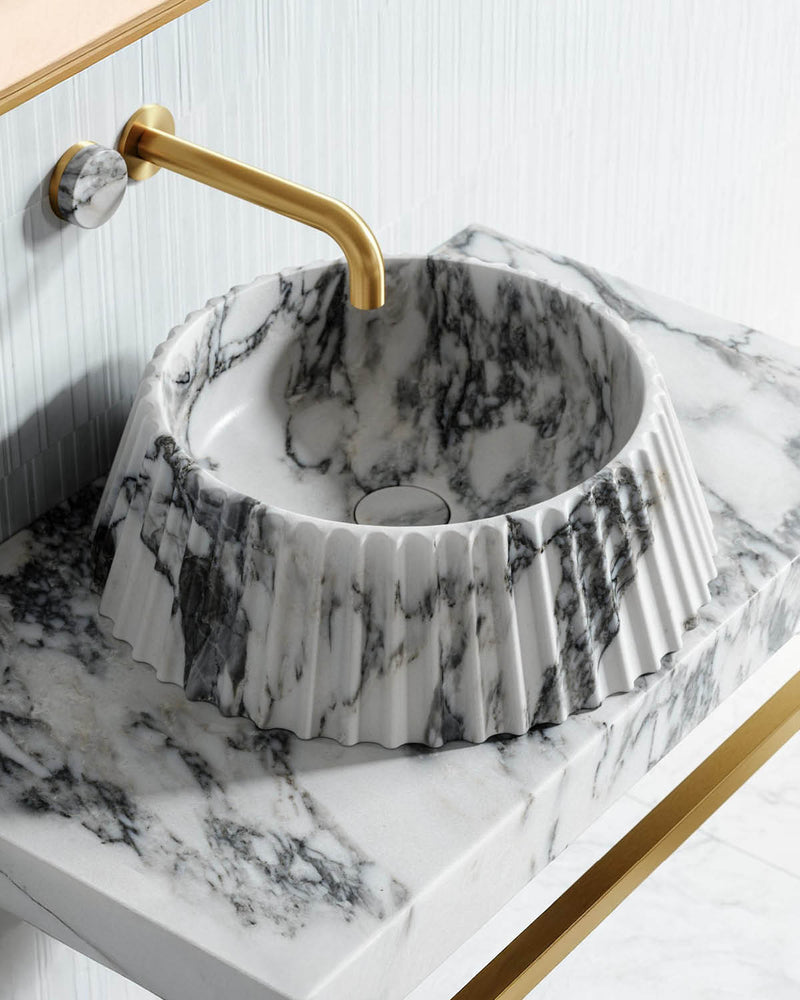
Your bathroom fixtures should complement the shower and seamlessly blend to create a cohesive, considered design. Wall-mounted vanity units, stone basins and statement mirrors enhance both functionality and visual appeal, while taps and accessories of the same finish help to tie the interior style together. 

Repeat colours, materials and finishes throughout the space for a polished look, pairing your chosen brassware finish across the shower head, taps, handles, shower screen and accessories. 

Small Shower Room Ideas: Making the Most of Limited Space

Working with a small space doesn’t mean you have to compromise on luxury and quality. Following careful planning, your small shower room can feel spacious, comfortable and elegant. 

  • One of the most effective small shower room ideas is to use a corner enclosure or walk-in shower to maximise floor space. 
  • Clear glass screens allow light to flow through the room, while large-format tiles and continuous flooring minimise visual breaks for a more expansive appearance.
  • Wall-hung vanity units leave more floor visible, helping the room feel less crowded, while pale colour palettes and large mirrors can enhance the sense of openness. 
  • For small ensuite shower room ideas, smart storage solutions are essential. Built-in niches, mirrored cabinets and wall-mounted shelving can keep toiletries neatly organised while preventing surfaces from becoming cluttered.

Create a Luxury Shower Room with LUSSO

Renowned for our beautifully crafted bathroom collections, Lusso offers everything you need to create a serene shower room in the comfort of your home. From creating a tranquil ambience with lighting and mirrors to creating a relaxed experience with our shower sets and screens. 

Discover our shower collection and find inspiration for your shower room project, including walk-in shower ideas, different types of showers and how to choose the right shower screen. 

Explore our full selection of buying guides for more practical tips, or dive into Our World for design and styling inspiration.

Shower Room Ideas FAQs

What are the benefits of a shower room?

The main benefits of a shower room are that it can make better use of space, offer a practical alternative to a full bathroom and create a sleek, contemporary feel.
They're particularly useful in smaller homes or ensuites, where a shower can provide everything you need without taking up as much floor space as a bath.

What is the best layout for a shower room?

The best layout for your space depends on the interior style you want to achieve, how many people will use the shower room and the size of your space.

Layout options range from ensuite and Jack and Jill shower rooms to spacious family rooms, while wet rooms offer an accessible solution. Even the smallest spaces, including cloakrooms, can be transformed into shower rooms.
Consider factors including the dimensions and shape of your bathroom, existing plumbing positions, desired placement of the shower, toilet and vanity unit, ease of movement, ventilation and lighting.

How can you make a small shower room feel bigger?

Opt for frameless clear glass screens, floating wall-hung furniture, and continuous floor-to-ceiling tiling. Using light, reflective tones and large wall mirrors also helps maximise natural light.

What are some ensuite shower room ideas?

For a compact ensuite, thoughtful design can help make the most of the available space without compromising on comfort or style. Consider a walk-in shower with a clear glass screen to create an open, uncluttered feel, or use a corner enclosure to maximise floor space. Wall-hung vanity units can also help a small ensuite feel more spacious by keeping more of the floor visible.

What should you consider when planning a shower room?

Planning the layout and colour scheme are two of the most important factors when designing a shower room.

When planning your layout, consider factors including the dimensions and shape of your bathroom, existing plumbing positions, desired placement of the shower, toilet and vanity unit, ease of movement and ventilation and lighting.

For the colour scheme of your shower room, align this with the interior style you want to achieve and the type of ambience; for example, if you want a soothing and calm feel, opt for warm neutrals, and if you prefer something more dramatic and rich, choose a dark colour palette.